Michael Politz, Food & Beverage Magazine (Nov. 11, 2026) – Inside Cañonita: How Monarch Butterflies Shaped Tavistock’s New Lake Nona Restaurant
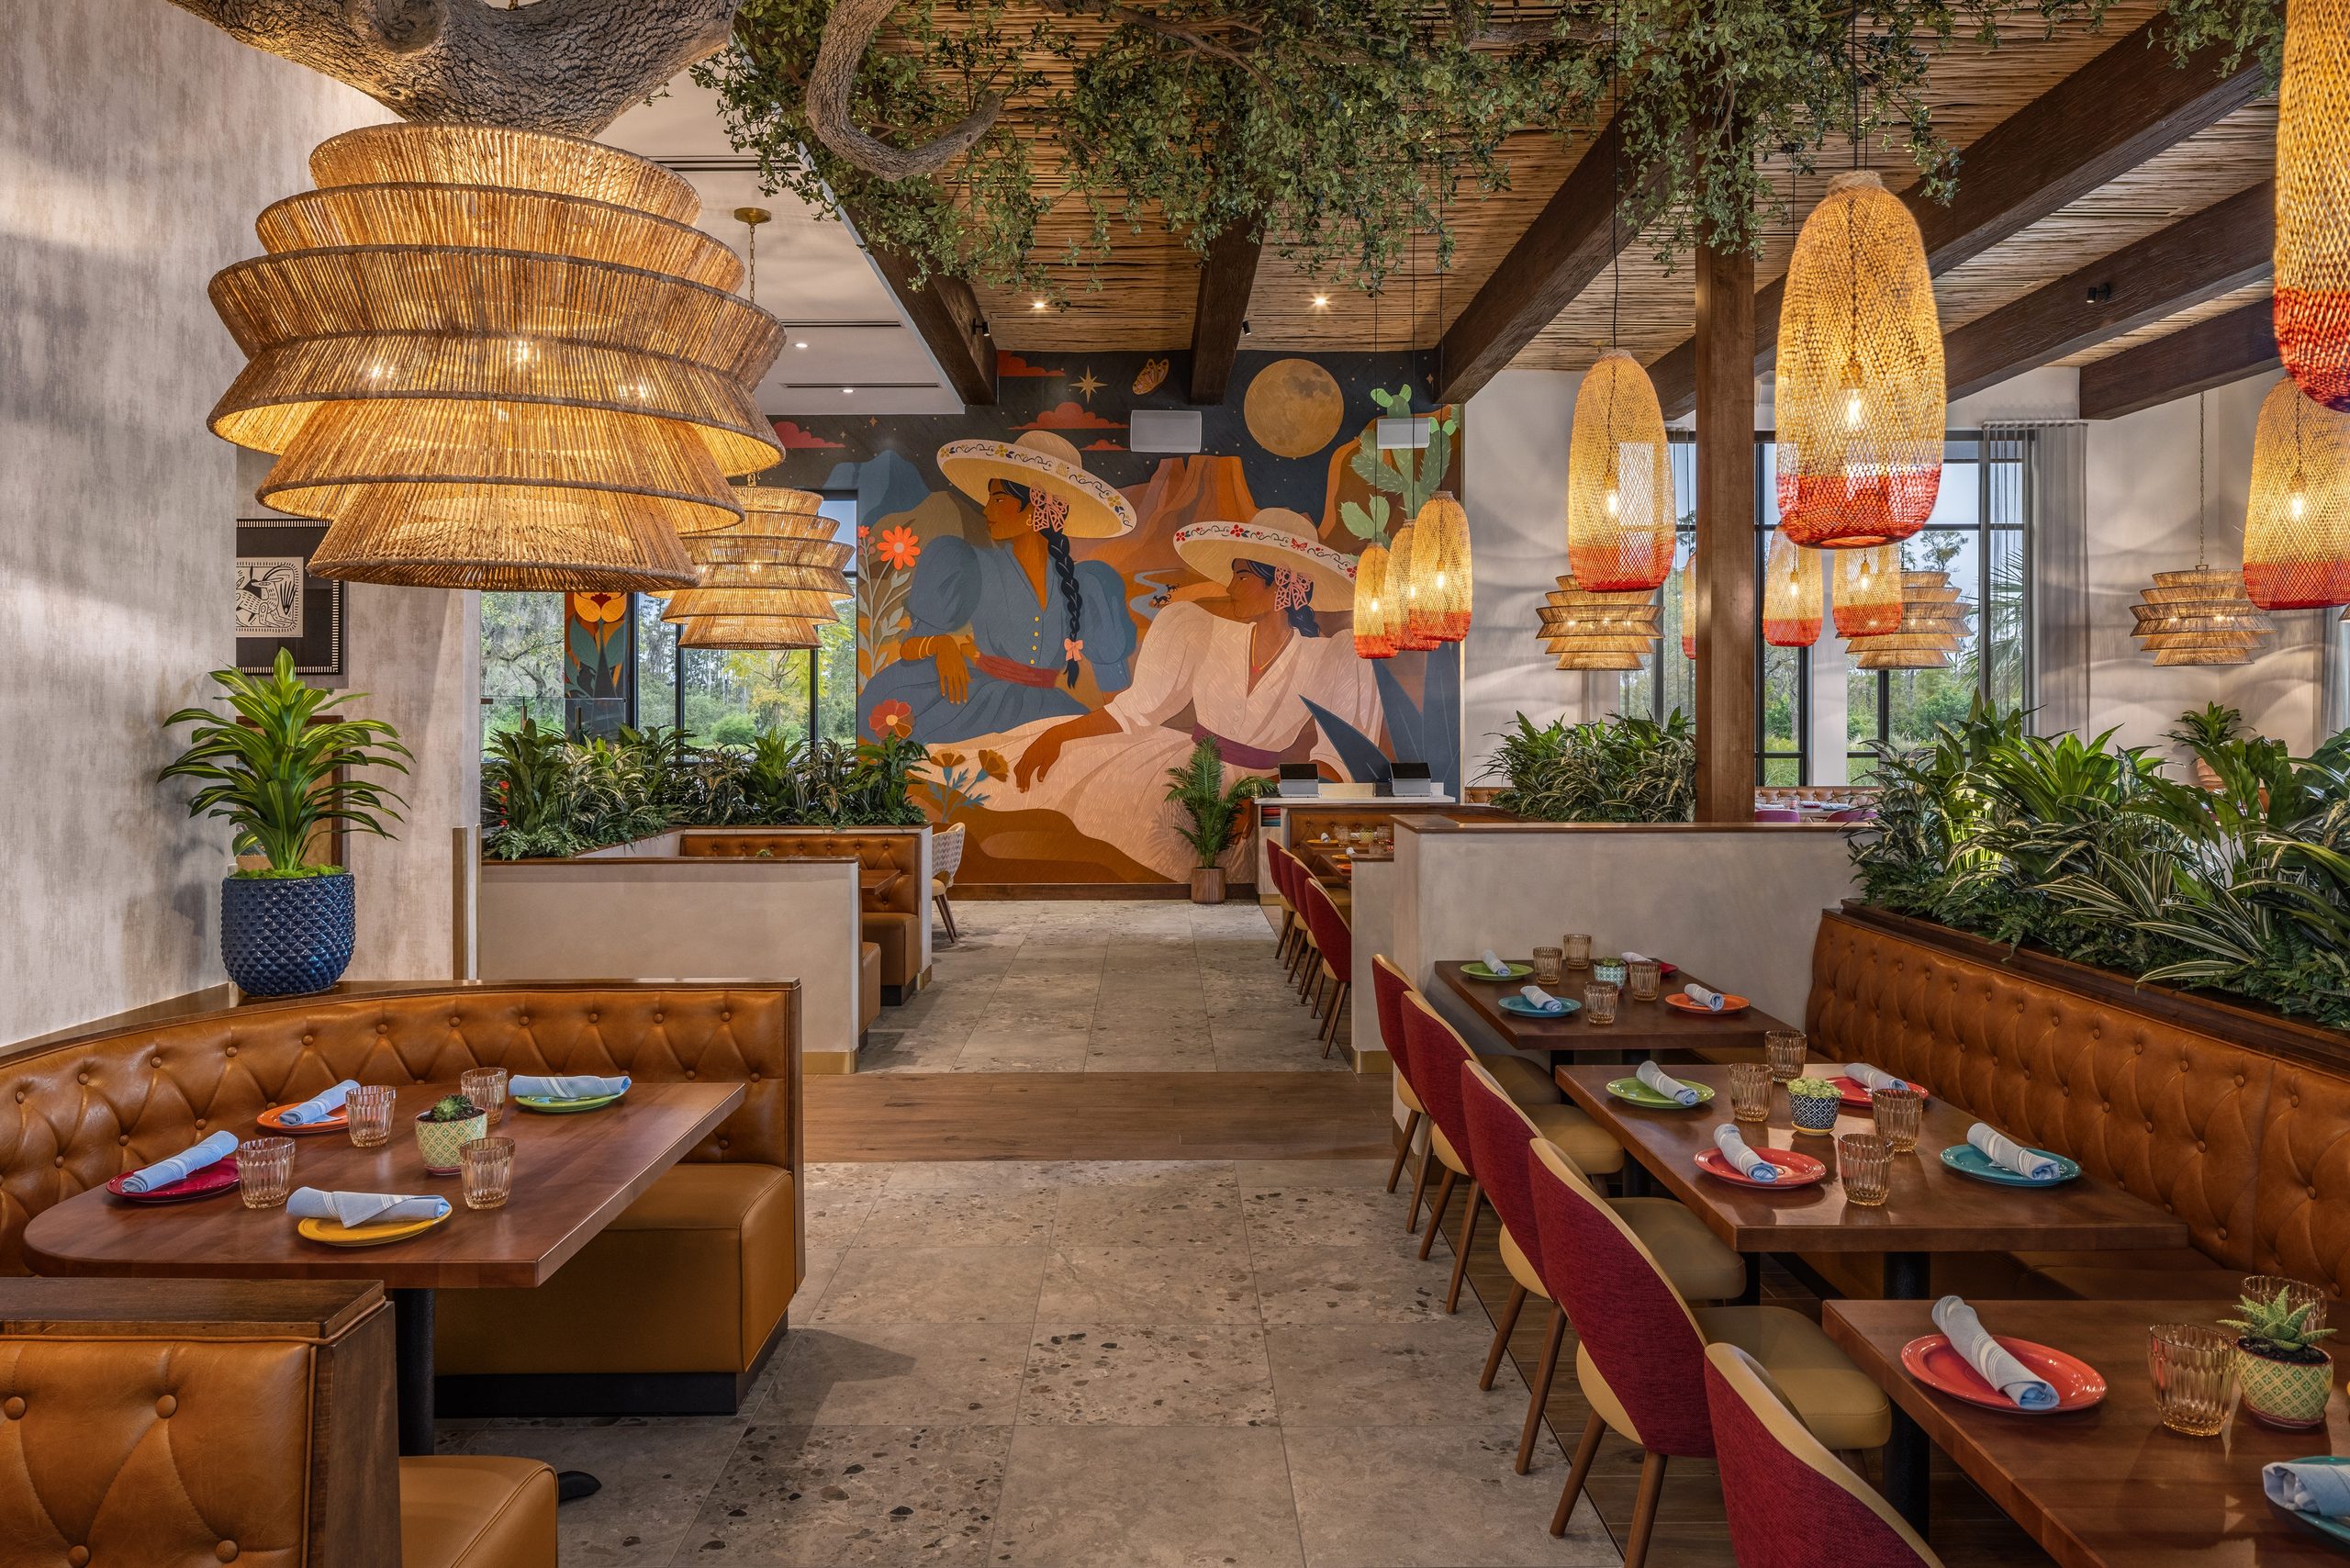
In a dining market where guests increasingly choose where to eat based on the feel of a room as much as the menu, atmosphere has become a competitive weapon. Tavistock Restaurant Collection is betting on exactly that with Cañonita, its new walk-in-friendly neighborhood Mexican restaurant and bar in Lake Nona — a space built, quite literally, around the migration of a butterfly.
The monarch sits at the heart of Cañonita’s story, inspired by the insect’s fall migration through Florida to Mexico. That throughline shows up everywhere: in the Mexican-inspired interiors, the bold Mexico City flavors, and the warm, come-as-you-are welcome aimed squarely at friends and neighbors.
From Las Vegas Roots to a Lake Nona Neighborhood Spot
Cañonita isn’t starting from zero. With roots in Las Vegas, the concept arrives at Lake Nona West building on the local following of Cañonita Street Taqueria at Boxi Park. The full-service version pairs bold Mexican flavors with a distinctive tequila selection in a colorful, nature-inspired setting designed for everyday lunches, after-work happy hours and big-table celebrations.
Located at 5947 Lake Nona Blvd., the 9,321-square-foot restaurant encompasses a bar and lounge, a main dining room and a covered patio anchored by a butterfly-themed bar. The interior — led by Anna Woodman Interior Design — combines weathered woods, organic textures and hand-selected Mexican décor to build a space rooted in culture, nature and connection.
“Our goal was to create a space that feels authentic, layered and full of discovery,” said Anna Woodman. “We wanted guests to feel transported while still creating a restaurant that feels completely at home in Lake Nona. Every element, from the hand-selected pottery to the trees and lighting, was thoughtfully chosen to tell a story and create a memorable experience.”
A Design Rooted in Craft and Culture
The experience begins overhead. Custom macramé tassel pendant lights hang at varying heights above the entry — neutral-toned macramé accented with vibrantly colored tie-offs — setting the tone for the colors, textures and handcrafted details that recur throughout.
Authenticity was sourced, not simulated. Woodman and her team gathered authentic Mexican décor and pottery, complemented by pieces hand-selected in Mexico by the Tavistock team. Artwork and artifacts were curated in partnership with Local Arts in Orlando, a longtime Tavistock collaborator known for creating customized visual experiences for restaurant and hospitality projects.
The Trees That Anchor the Room
Two oversized oak tree limbs serve as the restaurant’s defining architectural elements. One extends above a portion of the bar; the second sits within the main dining area, visually connecting the spaces and pulling the feeling of nature indoors. Woodman worked with longtime design partner Nature Maker, based in California, to develop the custom elements, choosing oak for its connection to Mexico.
The engineering is as notable as the aesthetic. Suspended approximately 9 feet, 6 inches above the finished floor, each tree was engineered to hang from the ceiling with concealed structural support. Integrated accent lighting highlights the branches and complements decorative pendant fixtures throughout. The structures were shipped disassembled from California and assembled on site with the project’s general contractor and engineers.
Three Distinct Experiences Under One Roof
Cañonita’s layout offers three settings for gathering, each with its own character while sharing the broader design story:
- The bar and lounge — a panelized heritage mural and a glowing back bar display the restaurant’s tequila selection, creating a focal point for cocktails and conversation.
- The main dining room — 10-person tables accommodate group celebrations, with custom tree elements, colorful artwork and natural textures carrying the design narrative through the meal.
- The covered patio and butterfly bar — overlooking green space and designed for year-round gathering, this setting brings the monarch inspiration into focus while extending the social energy outdoors.
The project brought together Anna Woodman Interior Design, which led the interior detailing, aesthetic, material selections and custom elements; Interstruct, which served as general contractor; and Interplan LLC, which provided architectural services.
Cañonita sits within Lake Nona West, a 405,000-square-foot open-air shopping and dining destination along Lake Nona Boulevard featuring public art and outdoor gathering spaces. The walk-in-friendly restaurant offers dine-in service, takeout and delivery.
Why It Matters
For operators, Cañonita is a useful case study in turning a story into a space — and a space into a reason to visit. A single organizing idea (the monarch migration between Florida and Mexico) gives every design decision, from oak species to the butterfly bar, a logic guests can feel even if they can’t name it. That coherence is what makes a concept feel authentic rather than themed.
There are practical takeaways worth stealing:
- Design for multiple dayparts and occasions. Three distinct settings — lounge, main dining room, covered patio — let one footprint serve quick lunches, happy hours and large-party celebrations, spreading revenue across the day and the week.
- Lean into local partnerships for authenticity. Sourcing décor directly from Mexico and curating art with a local Orlando collaborator builds a differentiated, hard-to-copy experience that generic FF&E packages can’t match.
- Treat ambience as marketing. Statement elements like suspended oak trees and macramé entries are built-in, shareable moments that drive word of mouth without additional ad spend.
For a concept proving itself by scaling from a taqueria stall at Boxi Park to a 9,321-square-foot full-service restaurant, the design is doing more than decorating — it’s making the case that neighborhood hospitality still wins when it’s genuinely rooted in place.
About Anna Woodman Interior Design
Anna Woodman Interior Design is based in Jupiter, Fla. For more information, visit https://annawoodmaninteriordesign.com/.
Anna Woodman Interior Design (formerly Anna Schmidt Interior Design) is a professional interior design firm with an exceptional reputation built over the years through the design of one-of-a-kind spaces and strong client relationships. Established in 2003 and based in Jupiter, Fla., the firm has worked extensively with nationwide brands, franchises and upscale independent restaurants throughout the country, as well as many corporate and commercial spaces. For more information, visit annawoodmaninteriordesign.com or call (407) 399-6808.